Vibha Vanara
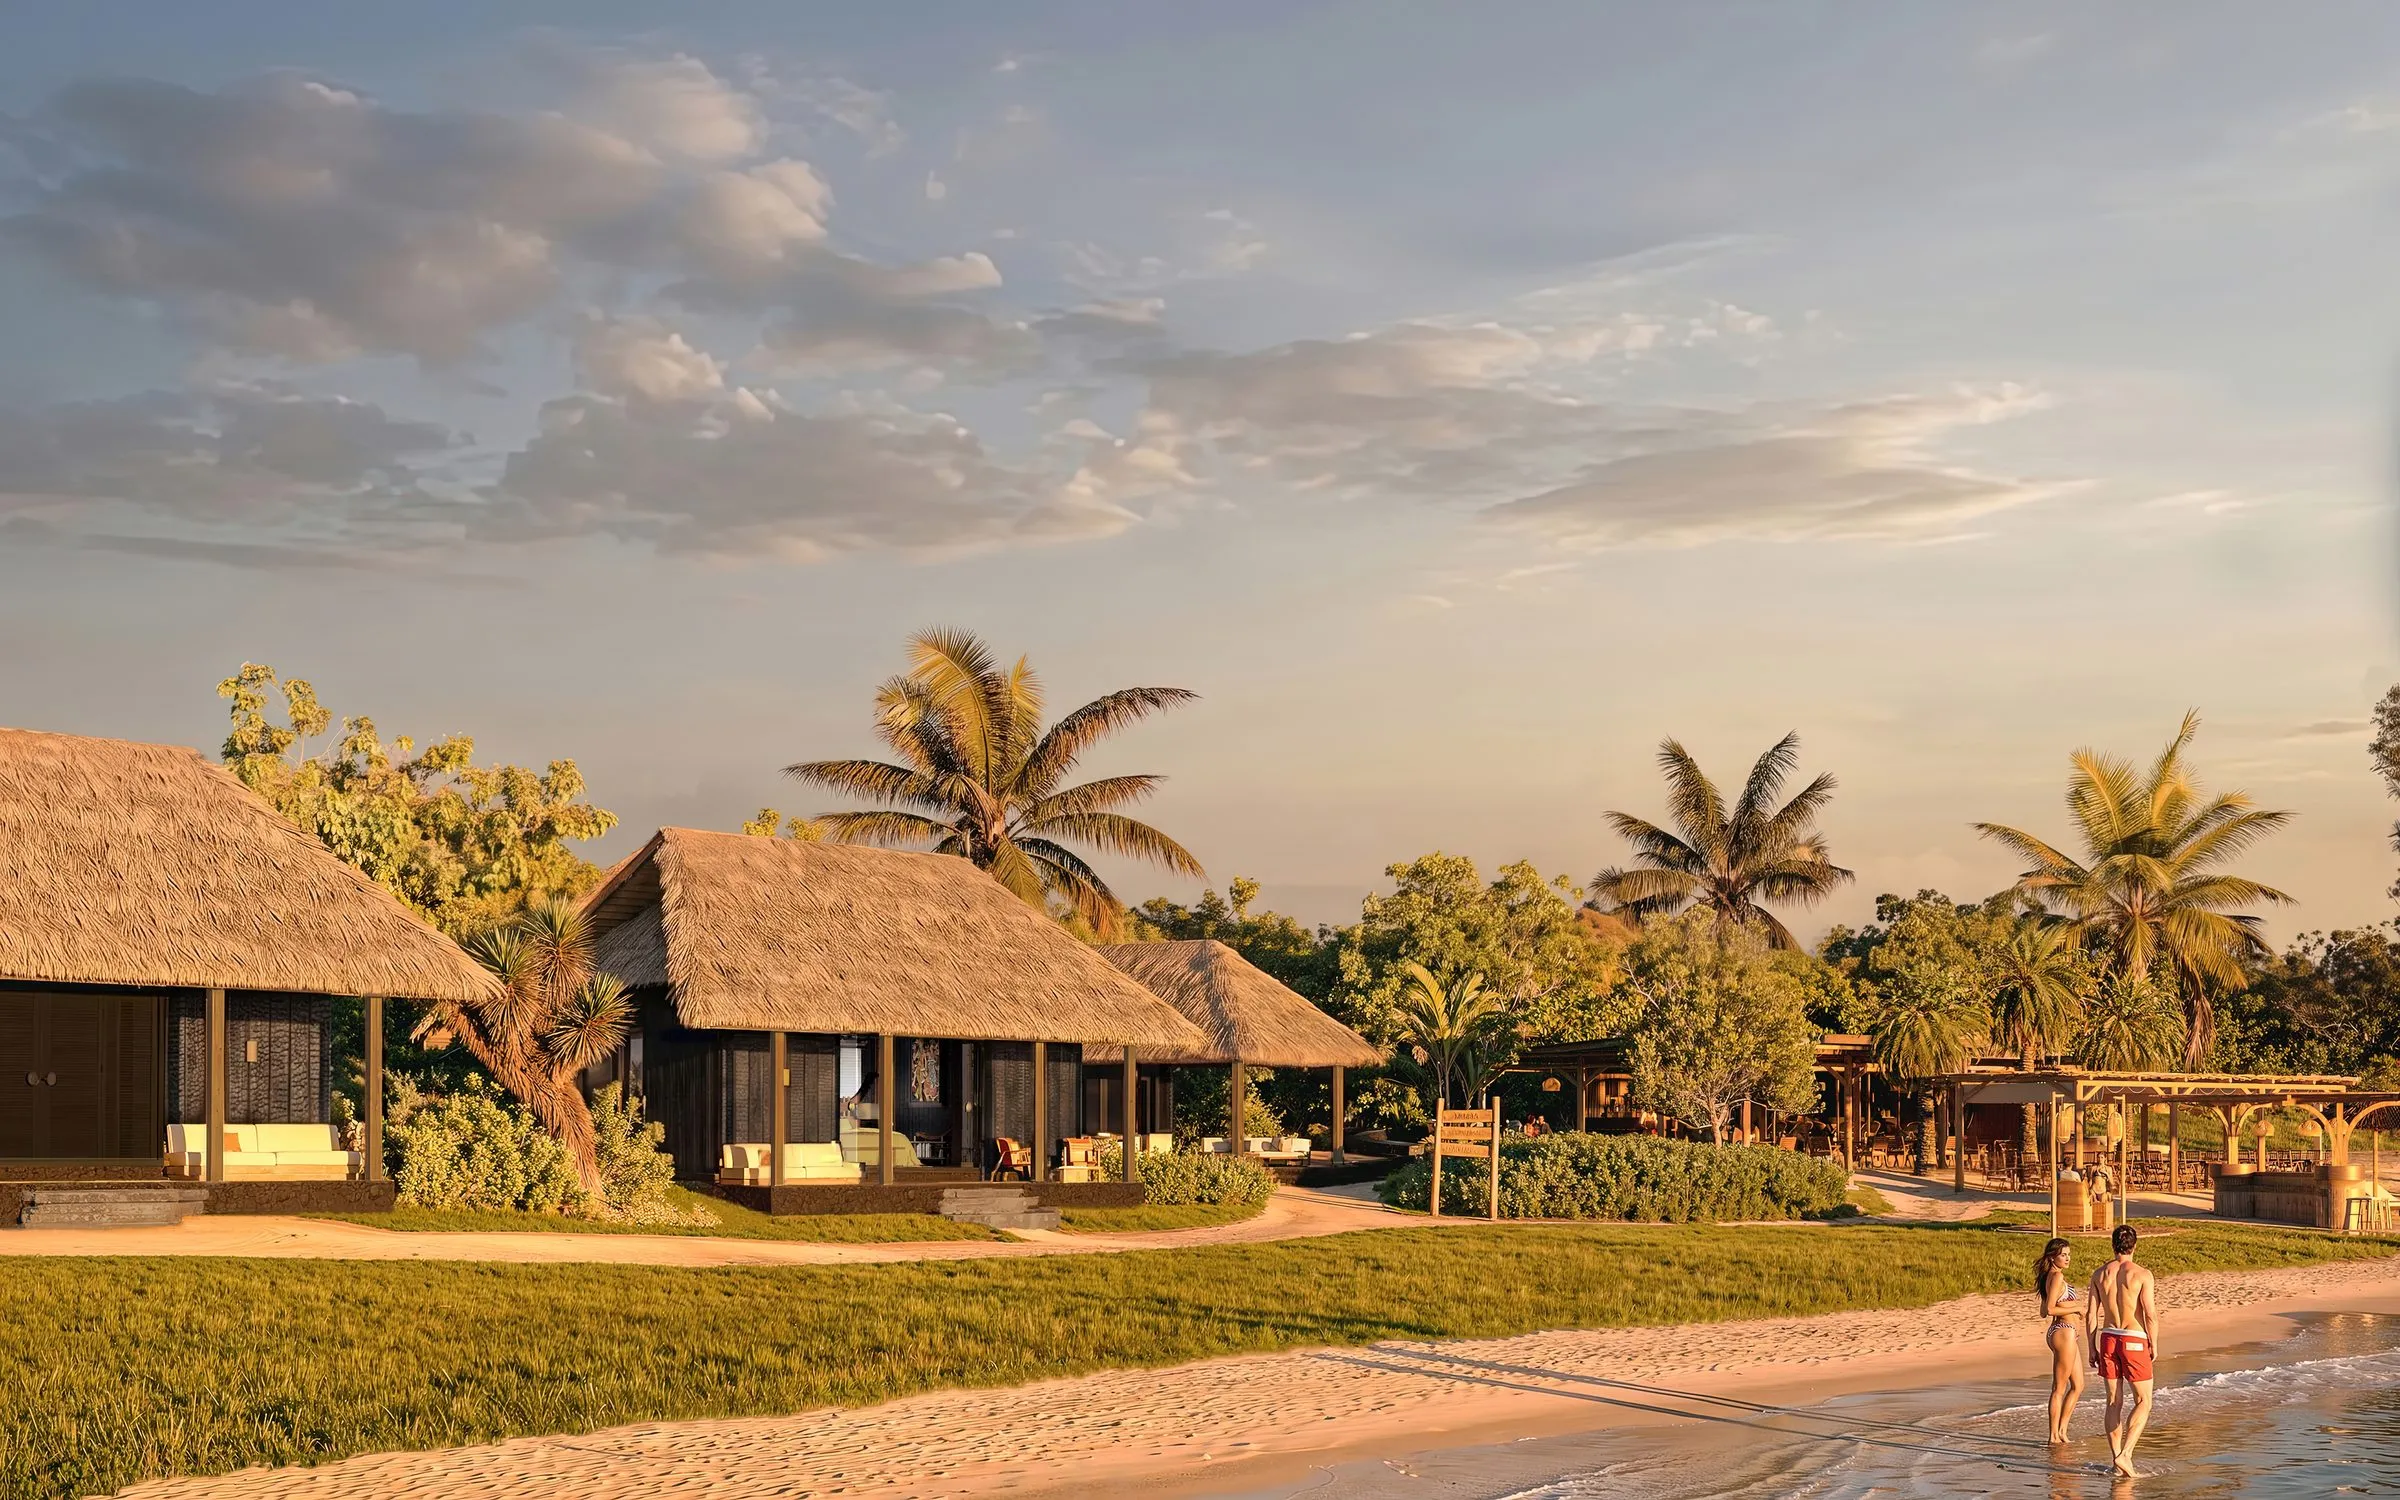
Vibha Vanara is a boutique hospitality development set above Pemuteran Bay in north-west Bali, between Menjangan Island and the West Bali National Park. It reinterprets the traditional Balinese compound — a cluster of buildings organized around courtyards — for a quieter kind of stay.
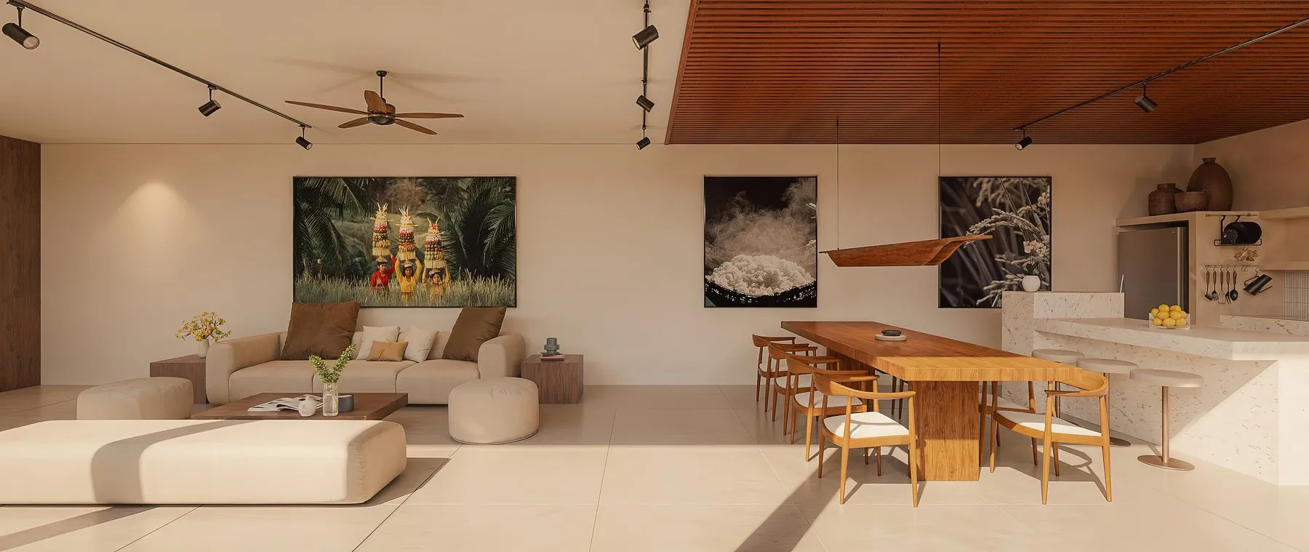
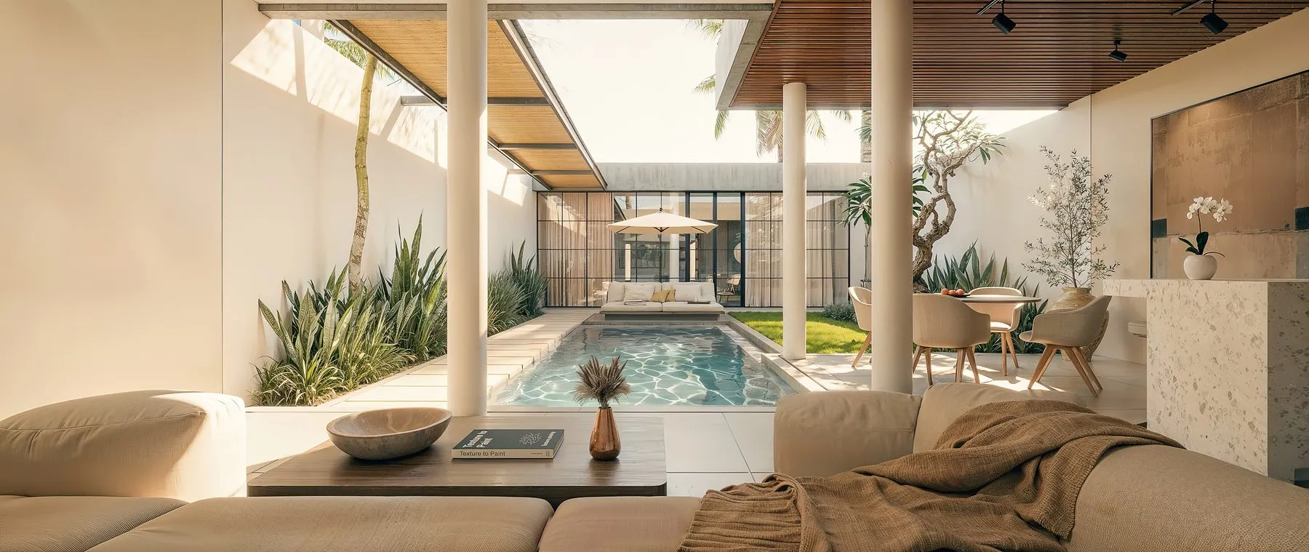
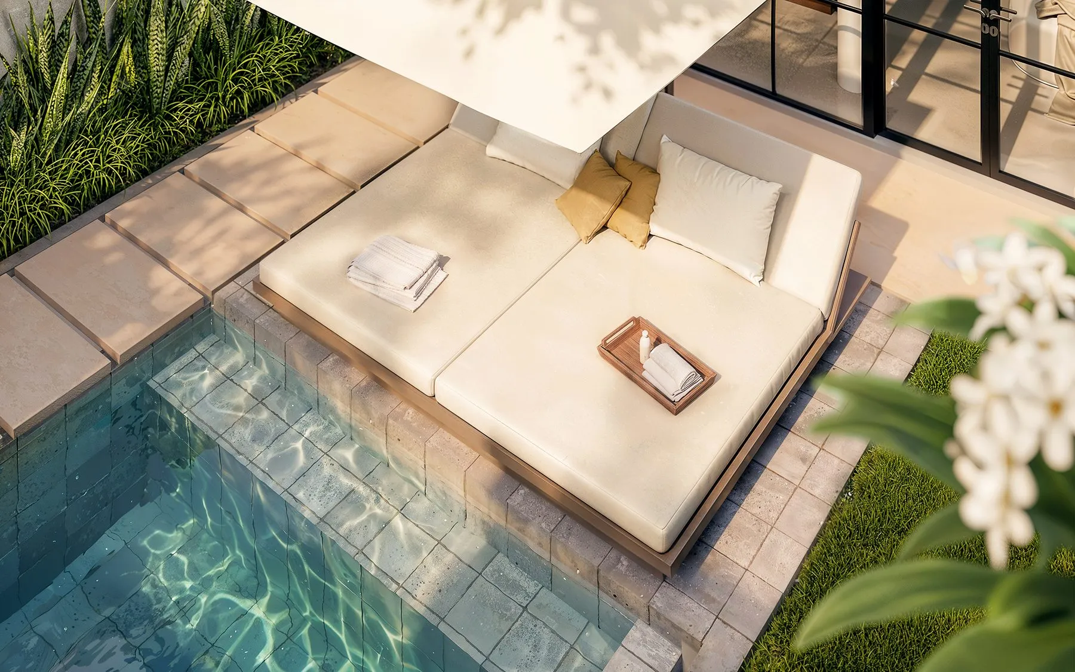
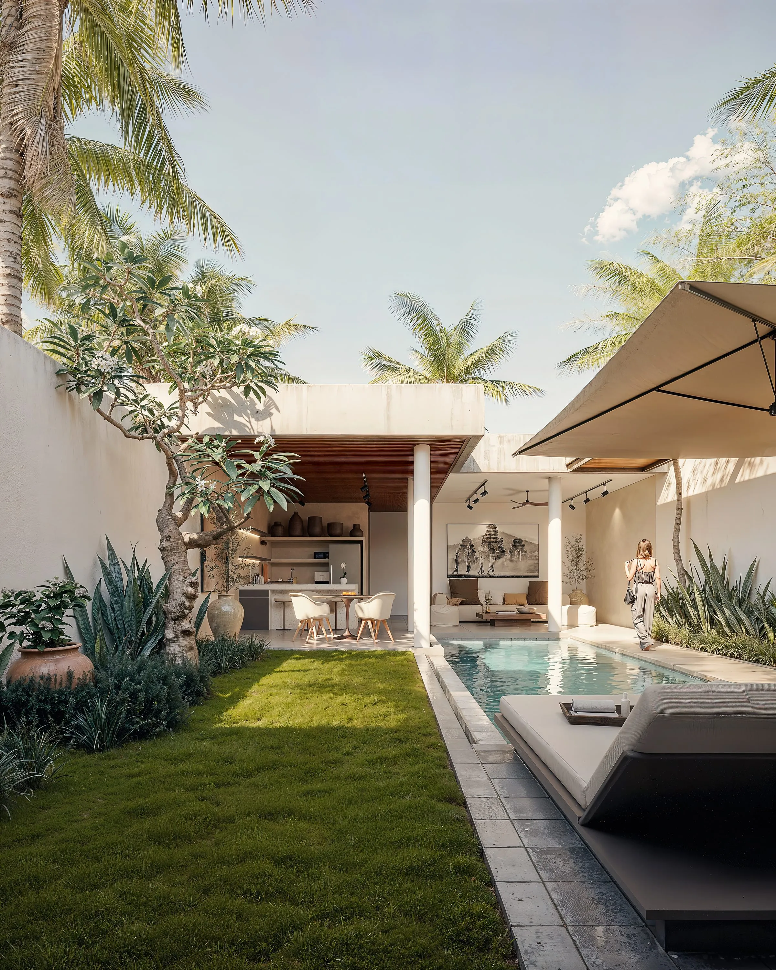
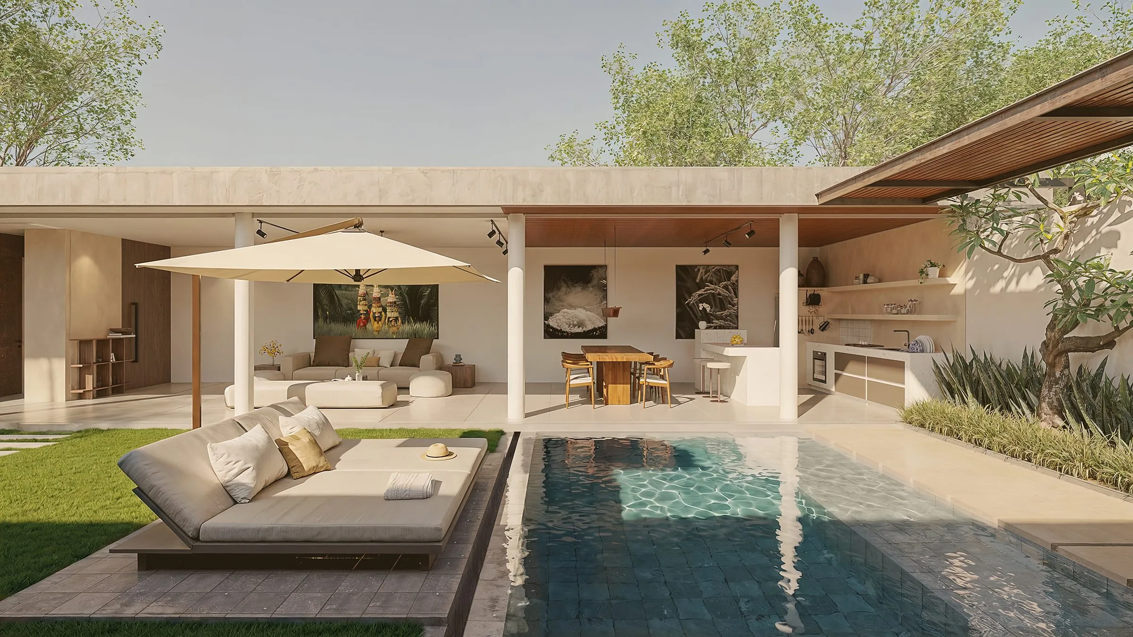
Each villa is a sanctuary in its own right. Rather than sharing outdoor space, every unit is given its own garden and its own pool, turned inward around a private central courtyard — privacy and exclusivity are the organizing principle, not an amenity. Living areas open directly onto the garden, while bedrooms sit apart as quiet retreats.
Materials follow ALA’s established palette: teak, polished concrete, Paras Jogja stone, and terrazzo. The landscape design prioritizes mature tropical planting to create immediate sense of place.