Way Kedungu
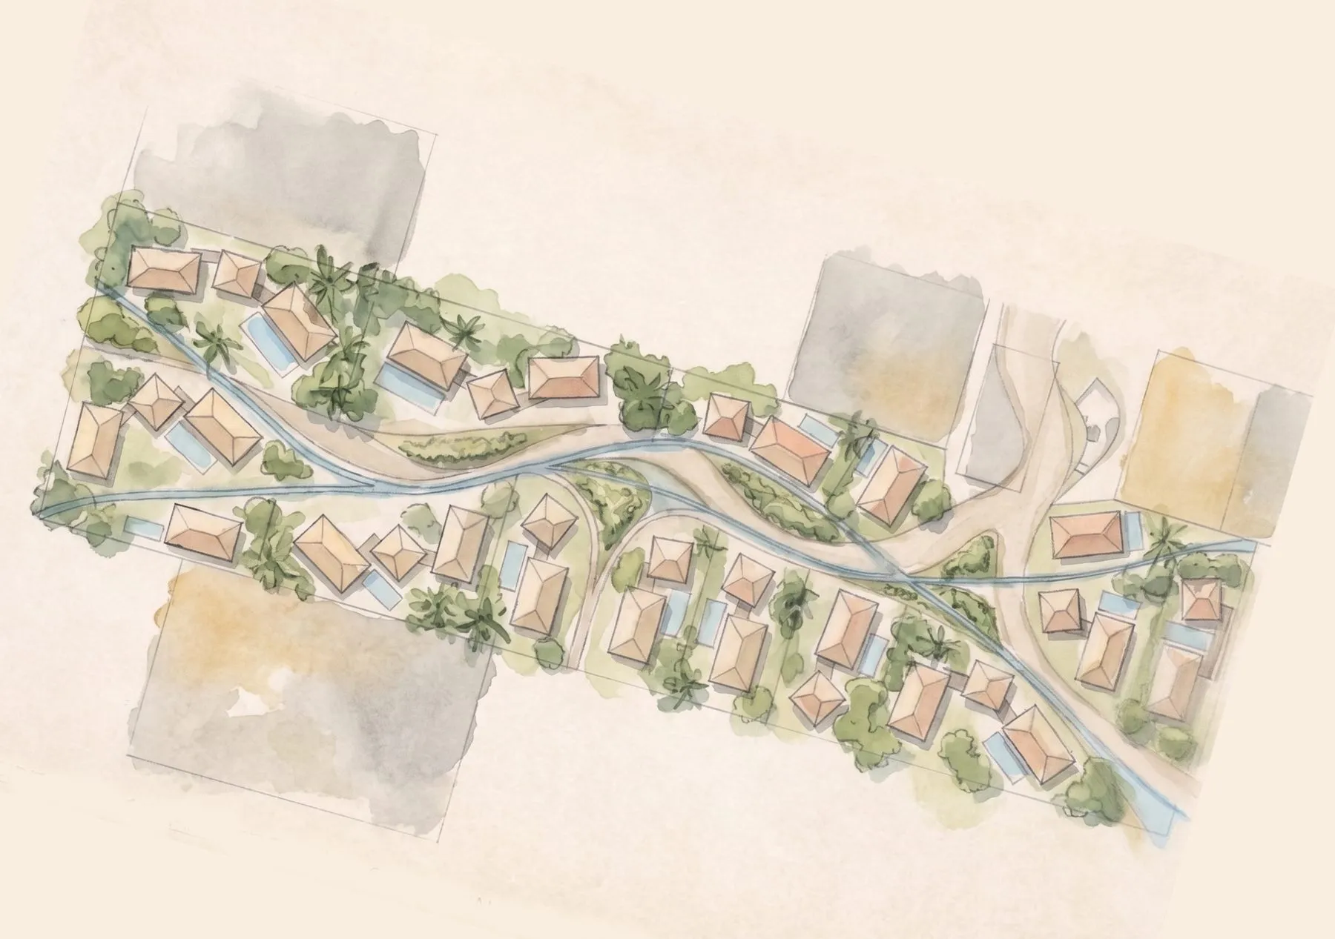
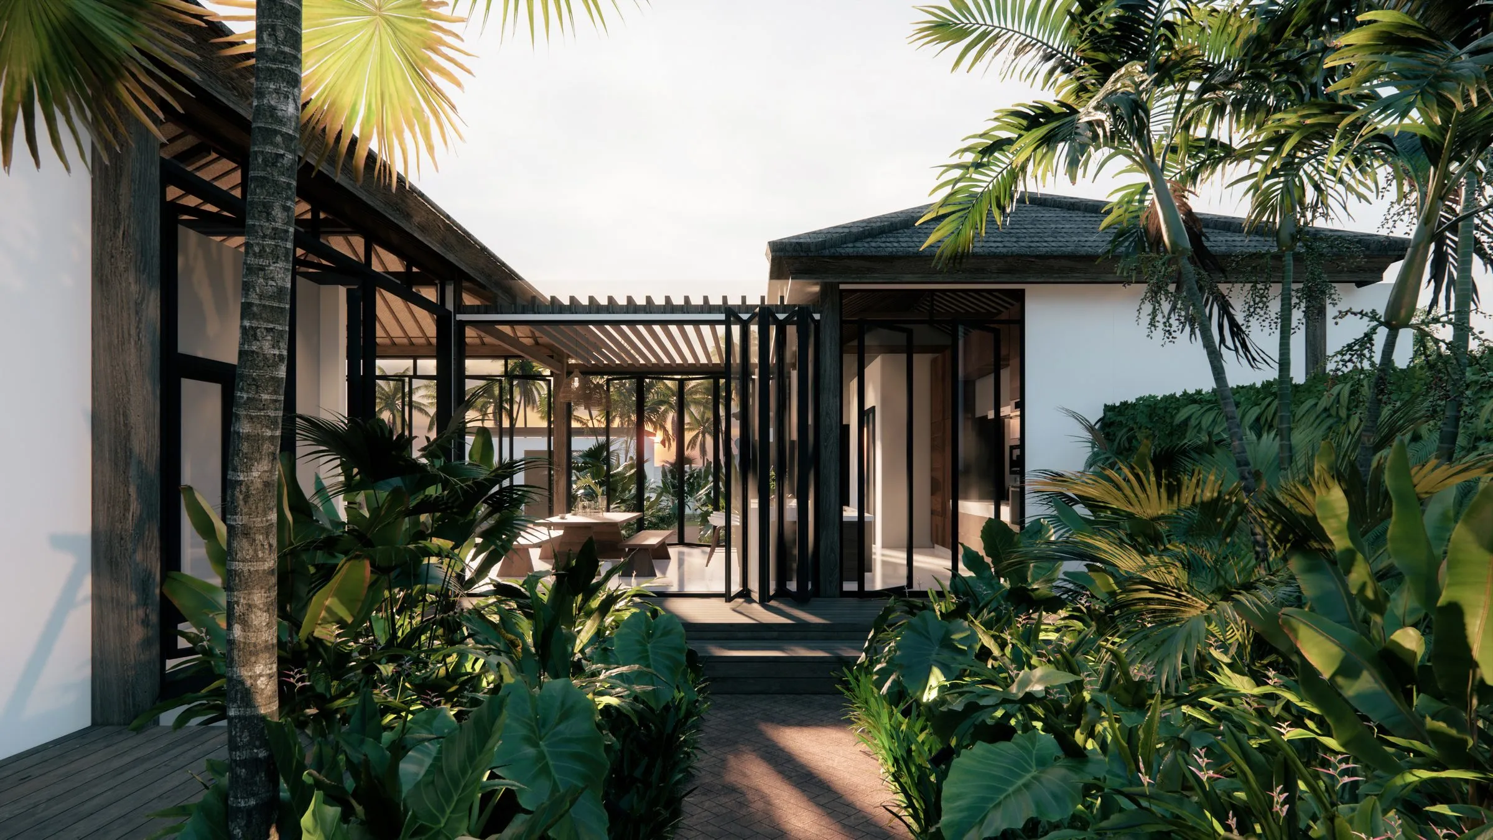
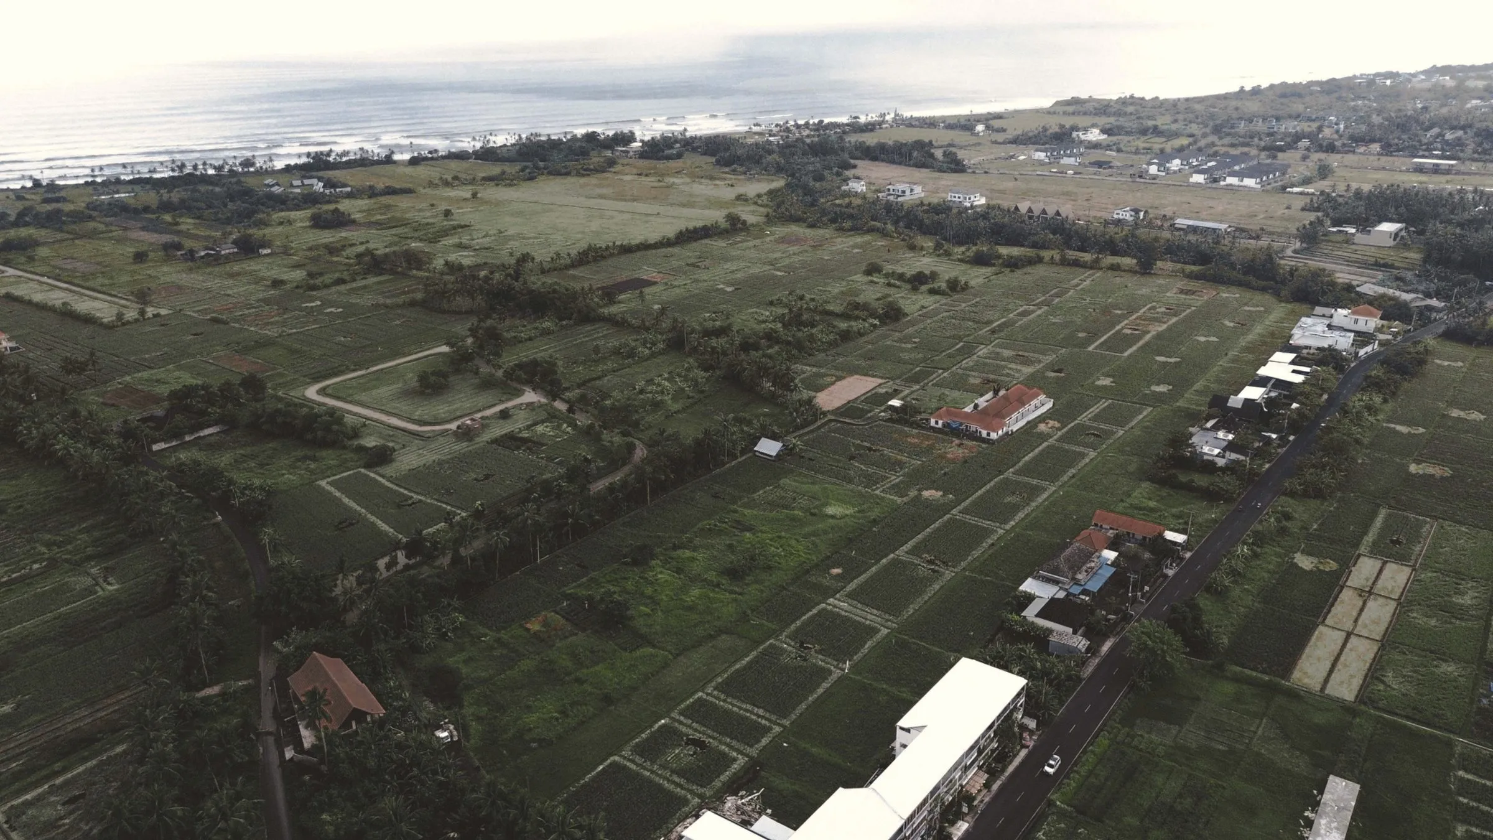
Way Kedungu is a mixed-use masterplan on Bali’s southwest coast, near the surf and rice-field landscape of Kedungu in Tabanan. The scheme weaves hospitality, residential, and shared public spaces into a single coherent development shaped by the existing terrain.
The plan follows the natural contours and water channels of the site, organising built volumes around open landscape rather than imposing on it. Circulation, planting, and gathering spaces are designed to keep the coastline and its views accessible.
As a concept-stage development, the masterplan sets the framework — density, orientation, and public realm — from which individual buildings will be designed in later phases.